Commercial Renovation Singapore
Office, retail, cafe and restaurant fit-outs across Singapore. Built around your opening date and your landlord's requirements — with minimum downtime for your business.
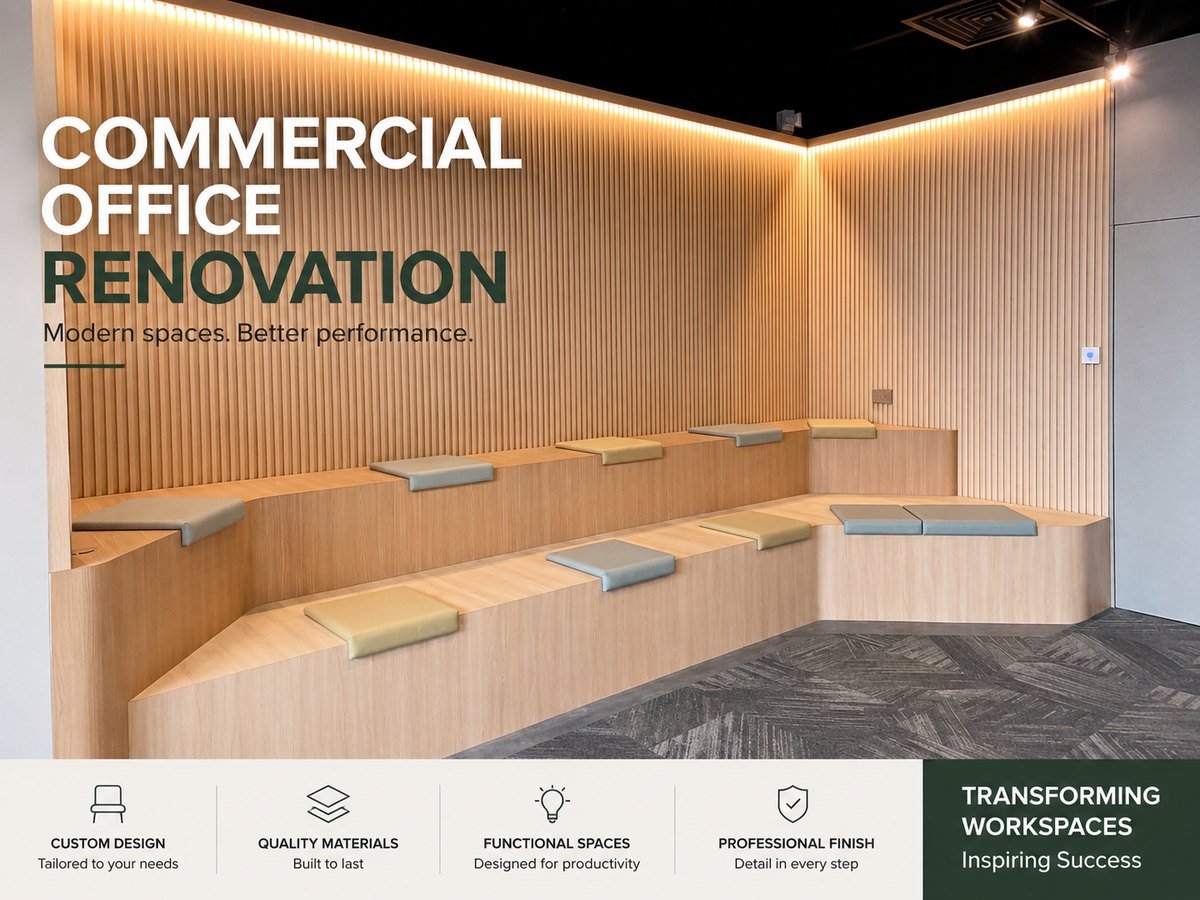
Fit-Outs Built Around Your Opening Date
For a business, renovation time is lost revenue. Every extra week before opening is rent paid on an empty unit. Our commercial work is planned backwards from your handover date, not forwards from ours.
We take on offices, retail shops, cafes, restaurants and light industrial units across Singapore — from single-room refreshes to complete shell-and-core fit-outs.
What We Fit Out
| Sector | Typical Scope |
|---|---|
| Office | Partitioning, meeting rooms, reception desks, feature walls, carpet and vinyl, lighting, data trunking |
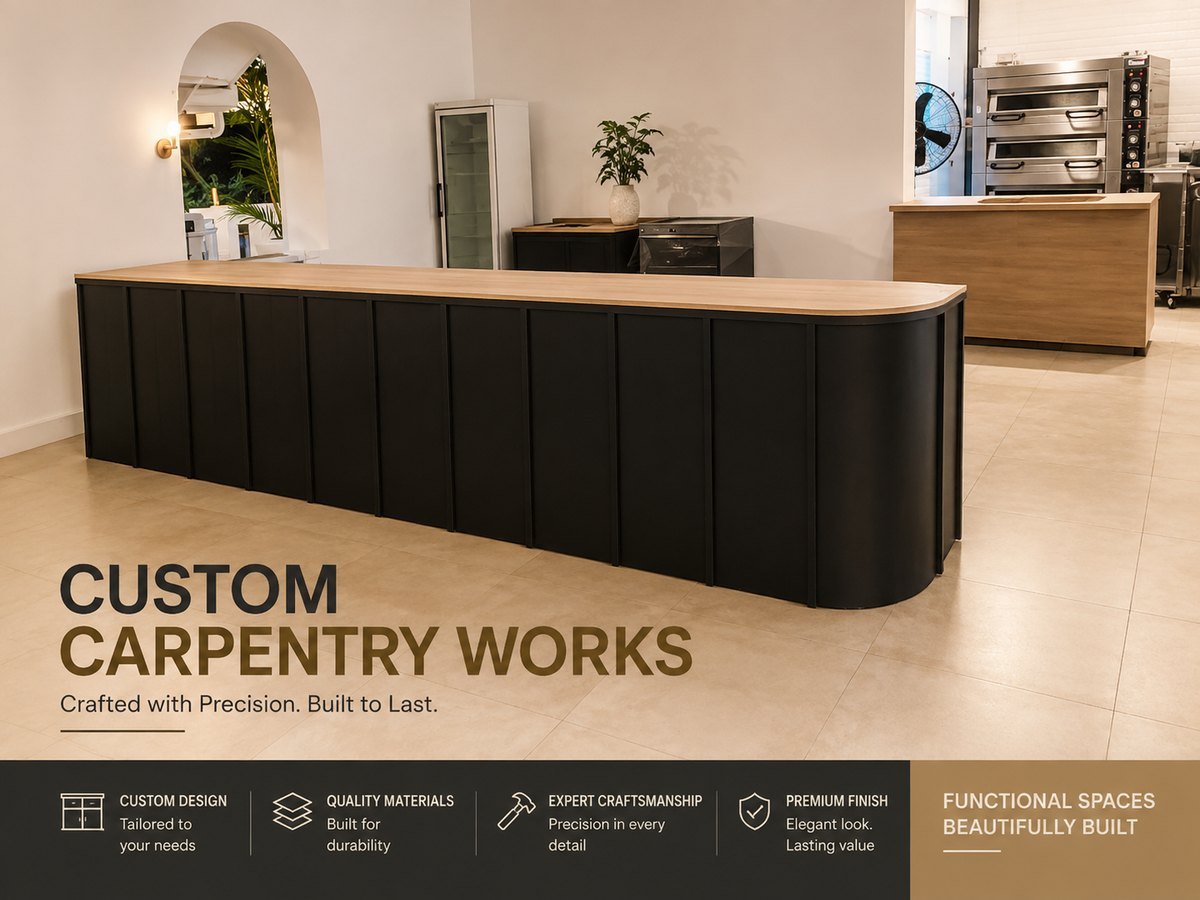
| Retail | Display units, shelving, cashier counters, storefront, track lighting, changing rooms |
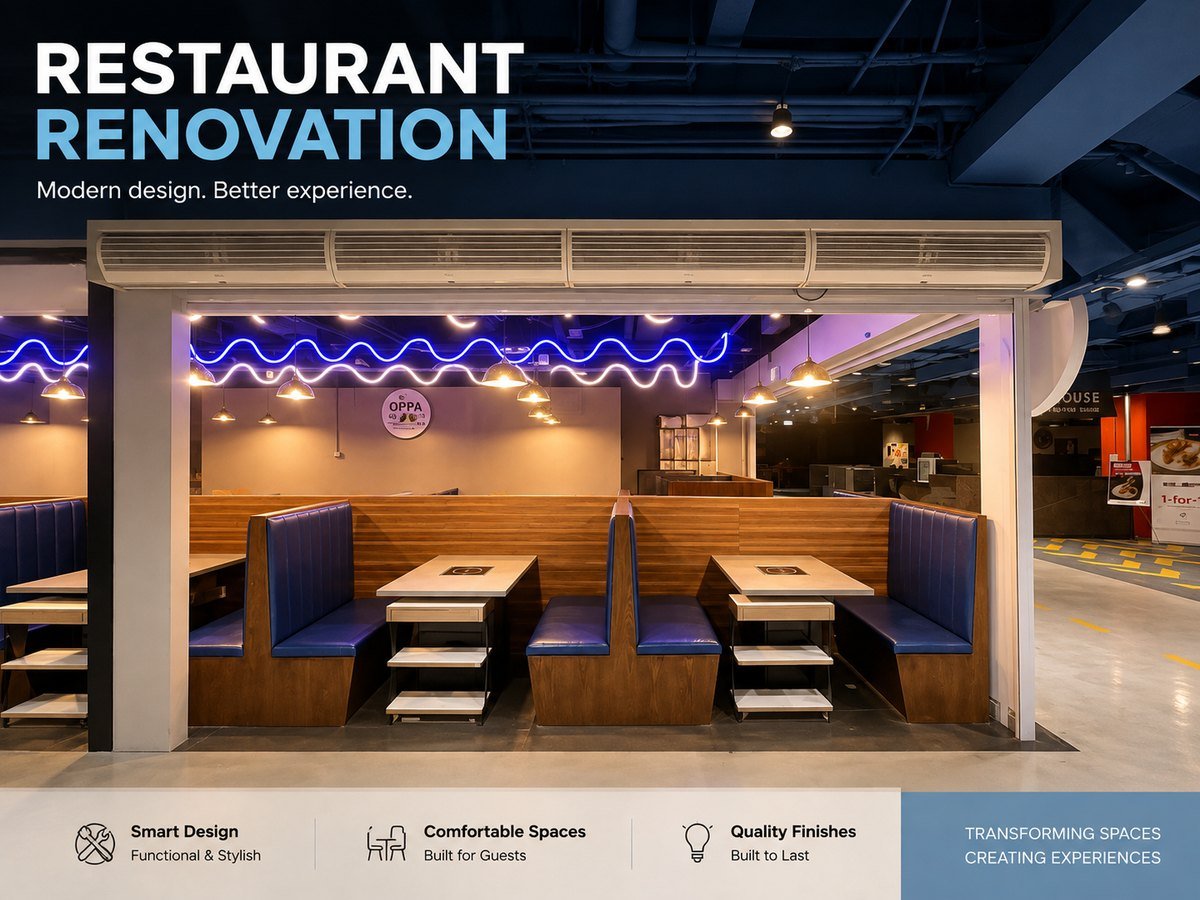
| Cafe & F&B | Service counters, booth seating, back-of-house, wet areas, exhaust provisions, feature lighting |
| Clinic & Salon | Treatment rooms, reception, plumbing for wash points, partitioning, storage |
| Warehouse & Industrial | Epoxy flooring, mezzanine offices, racking bases, line marking |
What Drives Commercial Fit-Out Cost
Commercial work is normally priced per square foot, but the rate varies enormously by sector. An F&B unit needs far more mechanical and plumbing work than an office of identical size.
| Cost Driver | Why It Matters |
|---|---|
| Sector | F&B is the most expensive per square foot; warehouse and industrial the least |
| M&E scope | Exhaust systems, grease traps and new DB boards are major line items in F&B |
| Partitioning | Meeting rooms and treatment rooms add framing, doors, glazing and acoustic work |
| Wet areas | Any new plumbing point requires waterproofing and often landlord approval |
| Finish durability | High-traffic commercial finishes cost more than residential equivalents |
| Working hours | Night and weekend works to protect trading hours carry a premium |
| Programme length | A compressed opening date may require additional crews working in parallel |
| Reinstatement | Designing with your lease-end obligations in mind affects both build and exit cost |
Landlord and Authority Requirements
Commercial fit-outs carry more compliance than residential work. Depending on your unit and scope, this can include:
- Landlord fit-out approval — drawings submitted and approved before works start
- Fit-out deposit and insurance documentation
- Building management coordination — loading bay bookings, lift protection, permitted working hours
- Licensed electrical works for new DB boards and capacity upgrades
- Wet area waterproofing for F&B and salon units
- Reinstatement obligations — worth reading in your lease before designing anything
Working Around Trading Hours
For units that stay open during works, we phase and schedule around trading:
- Night and weekend works where the building permits it
- Phased handover — sections released back to you as they complete
- Hoarding and dust control to keep the trading area presentable
- Daily site clearance so the space is safe each morning
Typical Fit-Out Timeline
- Week 1 — Site survey, measurement, drawings for landlord submission
- Week 2–3 — Landlord approval, material ordering
- Week 3–4 — Strip-out, partitioning, first fix M&E
- Week 4–6 — Flooring, ceiling, carpentry installation
- Week 6–7 — Second fix, painting, signage
- Week 7–8 — Cleaning, snagging, handover
A straightforward office refresh can run in 3 to 4 weeks. A full F&B fit-out with back-of-house typically needs 8 to 12 weeks including approvals.
Commercial Renovation FAQ
What does a commercial fit-out cost depend on?
Sector matters most: F&B is the highest per square foot because of exhaust systems, grease traps and wet area requirements, while warehouse and industrial work is the lowest. Partitioning, M&E scope, finish durability and whether works must happen at night all affect the rate. We quote after a free site survey.
How long does a commercial fit-out take?
A basic office refresh takes 3 to 4 weeks. A full office fit-out runs 6 to 8 weeks, and an F&B fit-out with back-of-house typically needs 8 to 12 weeks including landlord approvals and material lead times.
Do you handle landlord fit-out approvals?
Yes. We prepare and submit the fit-out drawings for landlord approval, coordinate with building management on loading bays, lift protection and working hours, and handle the fit-out deposit documentation.
Can you work at night so my business stays open?
Yes, where the building permits it. We phase works, use hoarding and dust control to keep trading areas presentable, and clear the site daily so the space is safe each morning.
What is a reinstatement clause and why does it matter?
Most commercial leases require you to return the unit to its original condition at lease end. Designing with reinstatement in mind from the start can significantly reduce that cost later, so it's worth reviewing the clause before finalising any design.
Do you do F&B fit-outs including kitchens?
Yes. We handle service counters, booth seating, back-of-house wet areas, exhaust provisions and heavy-duty finishes for cafes and restaurants. Specialist kitchen equipment is coordinated with your supplier. Budget properly for back-of-house — it is where F&B fit-outs most often overrun.
Do you take on warehouse and industrial units?
Yes. Warehouse work typically covers epoxy flooring, mezzanine offices, racking bases and line marking. These are generally the lowest cost per square foot of any commercial sector because the scope is simpler.
Other Renovation Services
Get a Free Site Visit & Itemised Quote
We measure on site, then send a fully itemised quotation within 3 working days. No obligation, no hidden charges.