False Ceiling & Partition Singapore
False ceiling, bulkheads and partition walls — plasterboard and drywall systems for cove lighting, room dividers, and concealed M&E works.
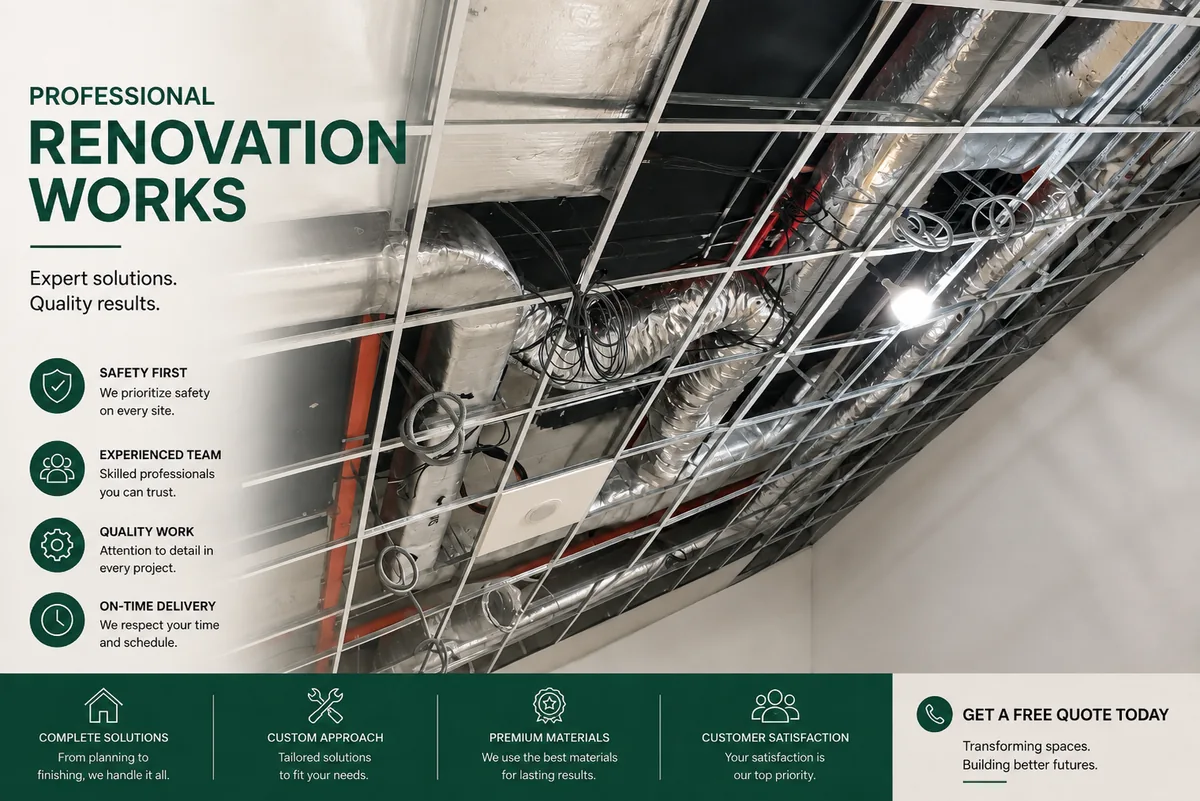
False Ceiling & Partition Singapore — More Than a Design Feature
A false ceiling isn't just cove lighting. It's also where aircon trunking, wiring and sometimes plumbing get concealed. Planning it properly the first time avoids costly rework later, when an electrical or aircon point needs to move and the ceiling has to be reopened.
We coordinate false ceiling and partition work with the electrical and aircon trades on a project, rather than treating it as a separate finishing touch added at the end.
Where We Build
| Application | Detail |
|---|---|
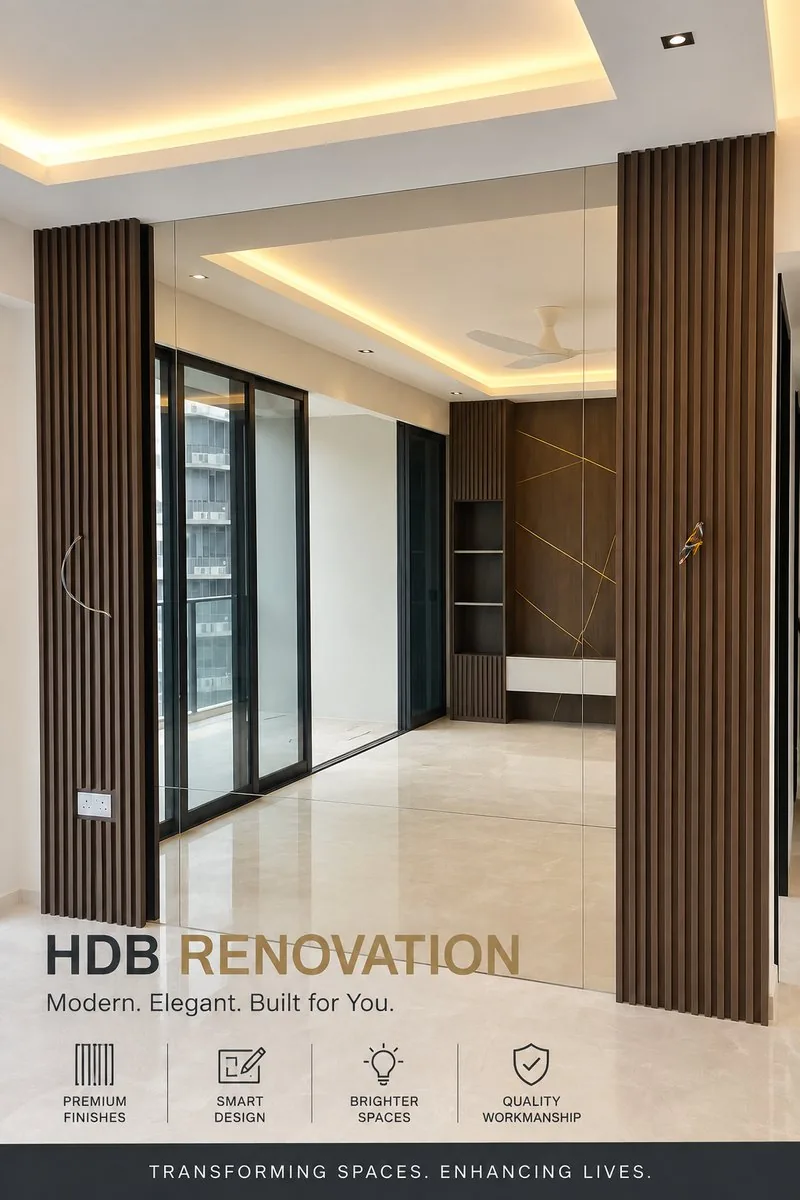
| Living Room Cove Ceiling | Perimeter or full-ceiling cove lighting, often the main design feature of the space |
| Bedroom Bulkhead | Partial ceiling drop for lighting or to conceal beams and services |
| Kitchen & Bathroom Ceiling | Moisture-resistant board suited to wet-area humidity |
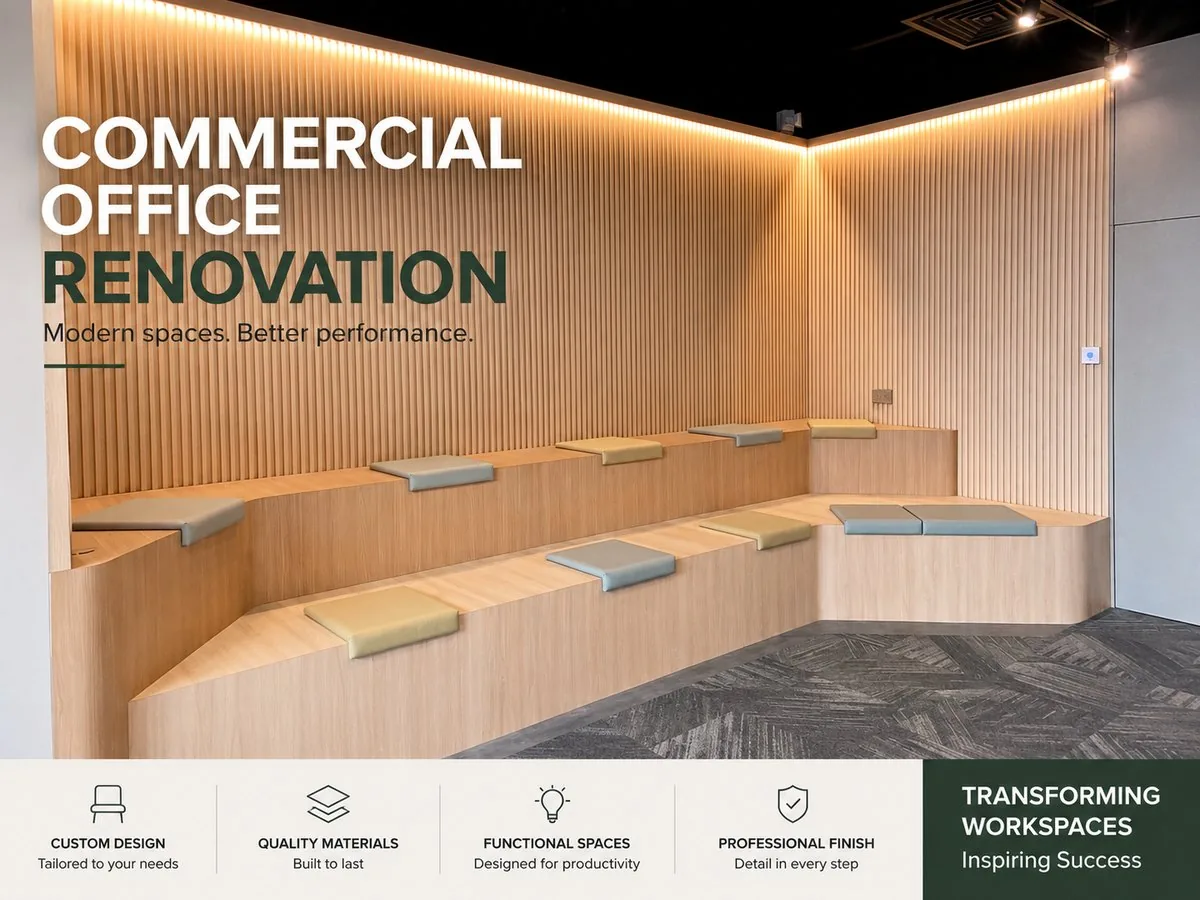
| Office & Commercial Partition | Full-height partition walls for meeting rooms, offices or retail fitting-out |
| Room Divider Wall | Splitting an existing room, or creating a study nook or store within an open layout |
| Concealed M&E Access Panel | Removable panels built in for future access to wiring, plumbing or aircon points |
Plasterboard Ceiling vs Drywall Partition
A plasterboard false ceiling is fixed overhead, used for cove lighting, bulkheads and concealing M&E above. A drywall partition is a stud-and-board wall, built to divide a room or section off a study nook, and can include acoustic insulation inside the cavity for sound reduction — worth it for a home office or a room next to a bedroom.
How We Build
- Design & M&E coordination — aircon trunking, lighting and wiring positions confirmed and marked out before any framing goes up.
- Frame installation — metal furring channels for a ceiling, or a stud frame for a partition wall.
- Plasterboard fixing — boards cut and fixed to the frame, joints staggered for strength.
- Skim coating & sanding — joints and screw heads filled and sanded for a seamless, paint-ready surface.
- Cove lighting recess & wiring — the light channel formed and wired in as part of the ceiling structure, not added afterward.
- Final finish — surface checked and left ready for painting.
What Affects False Ceiling & Partition Cost
| Cost Driver | Detail |
|---|---|
| Ceiling or wall area | Priced by square footage of board and framing installed |
| Design complexity | Multi-level coves, curves or stepped bulkheads take more labour than a flat drop |
| Moisture-resistant board | Required for kitchen and bathroom ceilings, priced higher than standard board |
| Sound insulation | Acoustic batts inside a partition wall cavity add to material and labour cost |
| Access panels | Built-in panels for future M&E access add a small amount per panel |
| Lighting integration | Cove lighting wiring and recessed downlight cutouts priced into the ceiling scope |
Free site inspection, itemised quotation within 3 working days.
HDB Considerations
False ceiling and partition work usually doesn't need a separate permit on its own, unless it's part of a larger renovation that does. The bigger practical question is ceiling height loss — typically 4 to 6 inches — which we check against your door heights and wardrobe clearances before finalising the design, especially in older, lower-ceiling flats.
False Ceiling & Partition FAQ
How much ceiling height do I lose with a false ceiling?
Typically 4 to 6 inches, depending on how much M&E needs to be concealed. We confirm this against your door and wardrobe heights before installation, especially in lower-ceiling flats.
Can I add cove lighting without a full false ceiling?
Yes. A partial bulkhead around the room perimeter achieves cove lighting without lowering the entire ceiling, which also means less height loss overall.
Do partition walls provide sound insulation?
Standard drywall partitions offer some sound reduction. Adding acoustic insulation inside the stud cavity improves this further, worth considering for a study room or home office.
Will a false ceiling cause problems with my aircon servicing?
No, if planned correctly. We build access panels at key points so aircon servicing doesn't require reopening the ceiling.
Is false ceiling installation messy?
Some dust from sanding and skim coating is normal. We protect floors and furniture and clean up after each stage of the work.
How long does false ceiling installation take?
A living room cove ceiling typically takes 3 to 5 days. A full-flat false ceiling across multiple rooms can take 1 to 2 weeks.
Do you build partition walls for HDB flats?
Yes, both for dividing an existing room and for creating a study nook or store room within an open space.
Other Renovation Services
Get a Free Site Visit & Itemised Quote
We measure on site, then send a fully itemised quotation within 3 working days. No obligation, no hidden charges.